Asphalt Shingle Roof Replacement - Owens Corning Midnight, Chatsworth
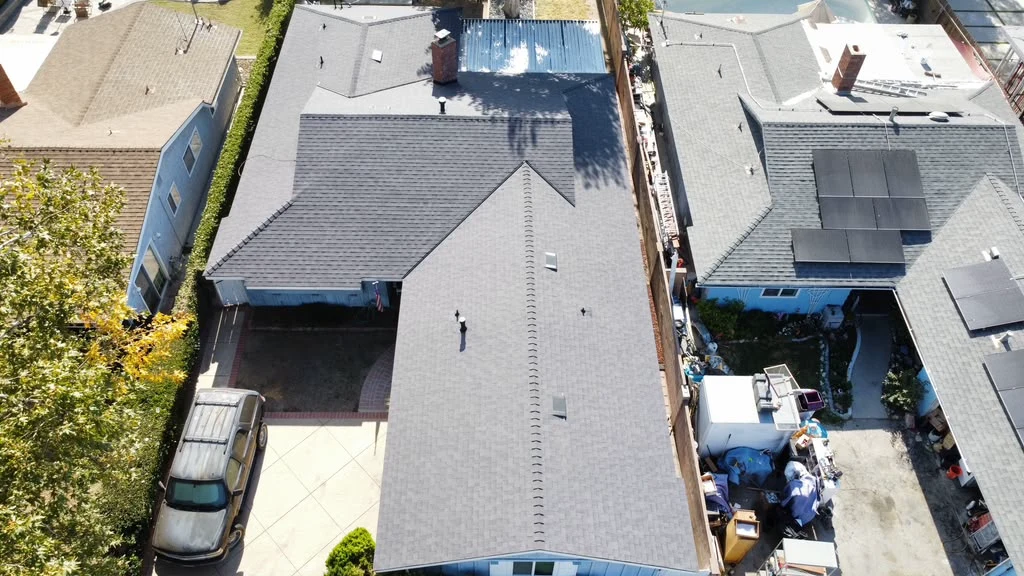
A full asphalt-shingle replacement on a large single-story ranch home in Chatsworth, using Owens Corning Midnight - one of OC's darkest shingle colorways. The home has an extensive hip-and-gable roofline that spans what amounts to two separate roofing zones. Five aerial photos show the full scale of the project, the clean hip geometry, and the near-black Midnight field across the entire structure.
5 Real Project Photos
Showing 5 of 5Asphalt Shingle Roof Replacement - Owens Corning Midnight, Chatsworth: Project Notes
The scale of this roof is the first thing you notice from the air. This is a large single-story ranch in Chatsworth, and the roof footprint is substantial - multiple hip sections, a gable break at the front, several pipe penetrations and attic vents distributed across a field that runs wide in every direction. Jobs like this require genuine crew coordination. Materials have to be staged across the roof rather than drawn from a single point. The tear-off produces more debris than typical and has to be managed in sections. Getting everything aligned and straight across that much linear footage takes more care than it does on a smaller roof.
The shingles are Owens Corning architectural shingles in Midnight. Midnight is one of the darkest colorways OC offers - it reads nearly black in shade, shifting to a deep charcoal in direct sun. The dimensional shadow lines of an architectural shingle field are visible even from altitude in the aerial photos, giving the finished roof a texture that three-tab shingles cannot produce.
Dark shingles on a Chatsworth home are a choice worth making deliberately. Chatsworth sits at the western edge of the Valley and runs hot in summer. A dark shingle field absorbs more solar radiation than a lighter one, and that heat transfers into the attic. This is not a reason to avoid dark shingles - many homeowners correctly weigh the curb appeal against the energy performance - but it is a reason to make sure the ventilation system is working correctly. Ridge venting balanced with soffit intake is the right setup here, and we verify the intake is not blocked before we button up.
The aerial photos also show a solar thermal panel assembly on the outbuilding at the rear of the property - not on the main house roof. This keeps the main field clean and avoids the penetration complexity that solar installations add to a roofing project.
Five aerial photos show the finished Midnight field from multiple angles and altitudes, documenting the full geometry of the main house and the attached garage structure.
Ready to Talk?
Get a Free Roof Estimate
No high-pressure sales. Just a real assessment, real options, and a real number - in writing before we start.