Planning a Mixed-Roof Replacement in Los Angeles
When one home has both sloped shingles and a low-slope roof, a lasting replacement depends on getting their connection and drainage details right.
By Smart Roofing, Inc. · Updated
Quick answer
Can a home have both shingles and a flat-roof system?
Yes. One house can have sloped shingle roof areas and a low-slope roof area. Each section needs a roofing assembly suited to its shape and drainage; at the point where they meet, the flashing and water-shedding details must connect the systems correctly. The roof should be inspected before selecting materials or deciding whether to repair or replace it.
Key takeaways
- Treat sloped and low-slope sections as connected but distinct roof assemblies.
- Document the transition, penetrations, drains, and water route before choosing materials.
- Base the scope on the existing roof condition and explain concealed-damage allowances.
Start with the whole roof, not just one surface
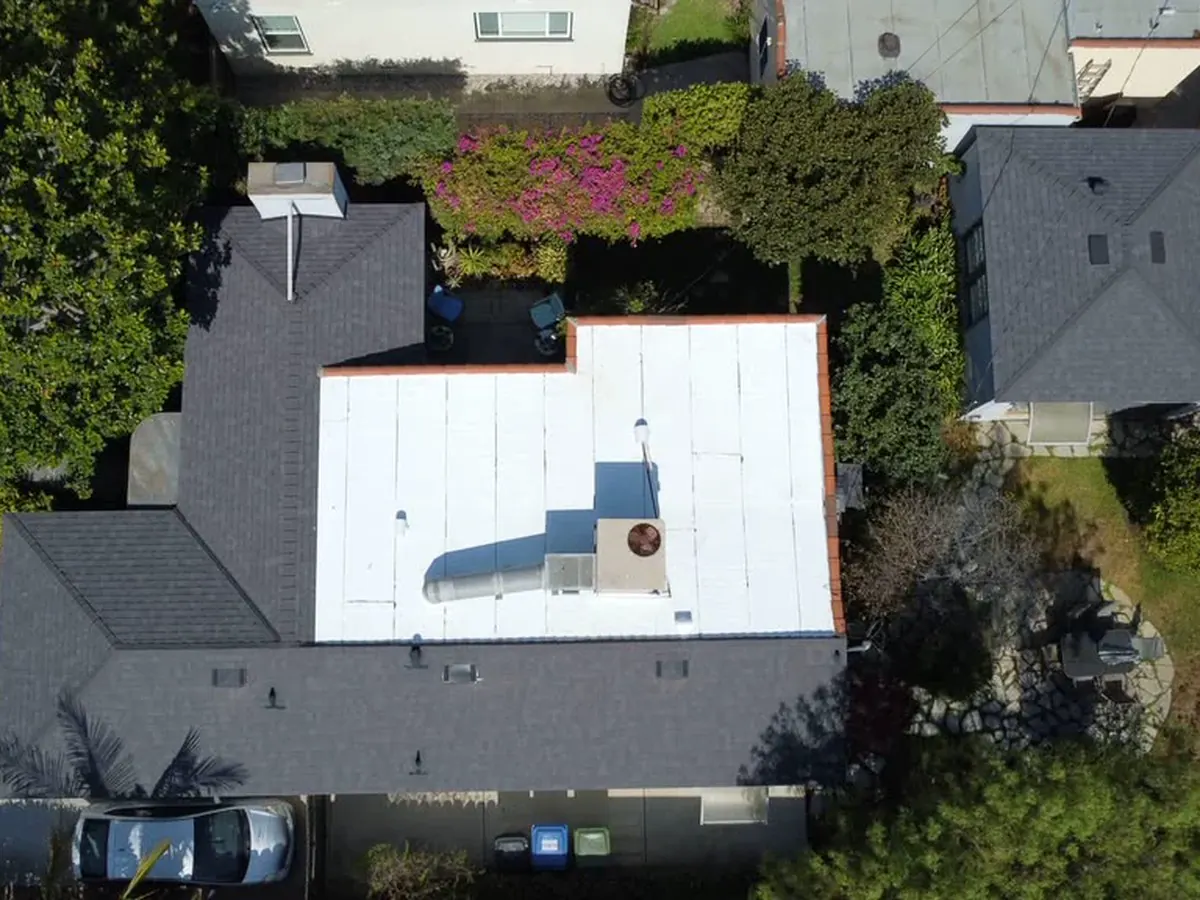
Additions, garages, and changes to a building’s layout can leave one home with both pitched shingle slopes and a low-slope roof. From the ground or the aerial photo above, the two roof areas can look straightforward; their underlying layers, slope, condition, and drainage still need inspection.
A replacement assessment should map each roof plane and identify what is actually there. That includes the roof covering, edges, walls, chimneys or vents, attic ventilation where applicable, and the path rainwater takes off the building. A photo alone cannot identify a membrane product or reveal the condition of the underlayment, flashing, or decking.
Pay special attention where the roof systems meet
The junction between a sloped roof and a low-slope section is a change in direction and roof assembly. Water must be directed across that transition without leaving a vulnerable gap, exposed edge, or poorly integrated flashing detail. The correct design depends on the building geometry and the specific materials being installed.
Ask the roofer to show where the transition sits in the scope, which flashing materials are included, and how the new work connects to the parts of the roof that remain. The proposal should address relevant penetrations and roof-to-wall connections too, rather than assuming a general layer of sealant will solve every junction.
Plan drainage for every roof area
Sloped shingles generally shed water toward eaves, gutters, or an adjoining roof surface. A low-slope area depends on its designed drainage path, which may use drains, scuppers, gutters, or another edge detail. During replacement, those outlets and overflow routes should stay clear and connect correctly to the new assembly.
The inspection should identify ponding or signs that water is backing up, as well as debris or outlet conditions that need attention. Do not infer the cause of a stain from its indoor location alone: water can travel before it becomes visible. A new roof surface does not correct an undersized or obstructed drainage arrangement unless that work is specifically designed and included.
Choose materials and replacement scope by condition
A roof covering is one part of the assembly. A clear plan also identifies how the contractor will handle removal or any proposed recover, inspect the exposed deck, and replace deteriorated materials if found. The proposal should distinguish the sloped section from the low-slope section and describe the transition between them.
If concealed damage is possible, ask how it will be documented and priced before work begins. Product compatibility, application details, and the written warranty need to match the actual roof and the manufacturer's requirements. If a contractor proposes changing drainage, ask what that work entails and whether it is included in the permit and project scope when required.
Ask these questions before approving a bid
A homeowner does not need to prescribe a roofing detail, but can ask for a proposal that makes the plan easy to compare. Confirm what is included for each roof plane, flashing at the junction, edge details, penetrations, debris removal, and protection of open areas during installation.
Ask who will check the deck after removal, how unexpected repairs are approved, and what photos or completion records will be provided. A useful estimate makes exclusions and assumptions clear. That helps prevent a low initial price from leaving critical transition work out of the agreement.
Frequently asked questions
Can shingles and a flat-roof system meet on the same house?
Yes. The roof can have distinct sloped and low-slope areas. Their transition and flashing should be designed for the actual roof geometry and materials.
Does a mixed roof always need full replacement?
No. Condition, leak history, serviceability of each roof area, and the ability to make a reliable transition all matter. An inspection should explain whether repair or replacement is appropriate for each section.
What should a mixed-roof replacement estimate include?
It should describe the scope for each roof area, transition and flashing details, drainage connections, removal, allowances for concealed damage, and any exclusions or warranty conditions.
Need a local opinion?
Get a documented roof assessment
Smart Roofing, Inc. serves Los Angeles, the San Fernando Valley, Orange County, and Ventura County. We explain what we find before recommending the next step.
Related local service areas